<-- style PDP --> 40 Stanley Avenue, Hamilton - Detached for sale for $1,549,000
  • new
  • for sale
  • leased

40 Stanley Avenue

Hamilton, Ontario, L8P 2L1 - Kirkendall

$1,549,000

  • Neighbourhood

    Kirkendall

  • Major Intersection

    Queen Street and Aberdeen Avenue

  • Listed Since: 1 day(s)

  • Last update: today

Overview

  • Property Type

    Detached, 2 1/2 Storey

  • Bedrooms

    5 + 1

  • Bathrooms

    4

  • Basement

    Full + Unfinished

  • Kitchen

    1 + 1

  • Total Parking

    1 Detached Garage

  • Lot Size

    30.06x126.25 (Feet)

  • Taxes

    $8,114.48 (2025)

  • Type

    Freehold

Property Description

Property description for 40 Stanley Avenue, Hamilton

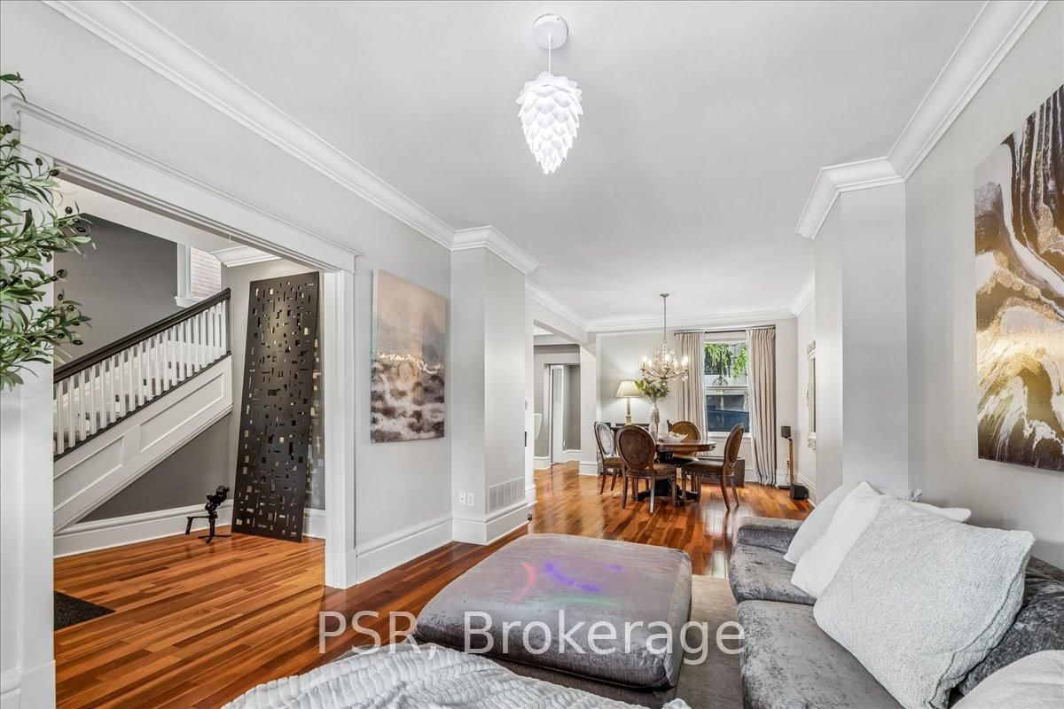
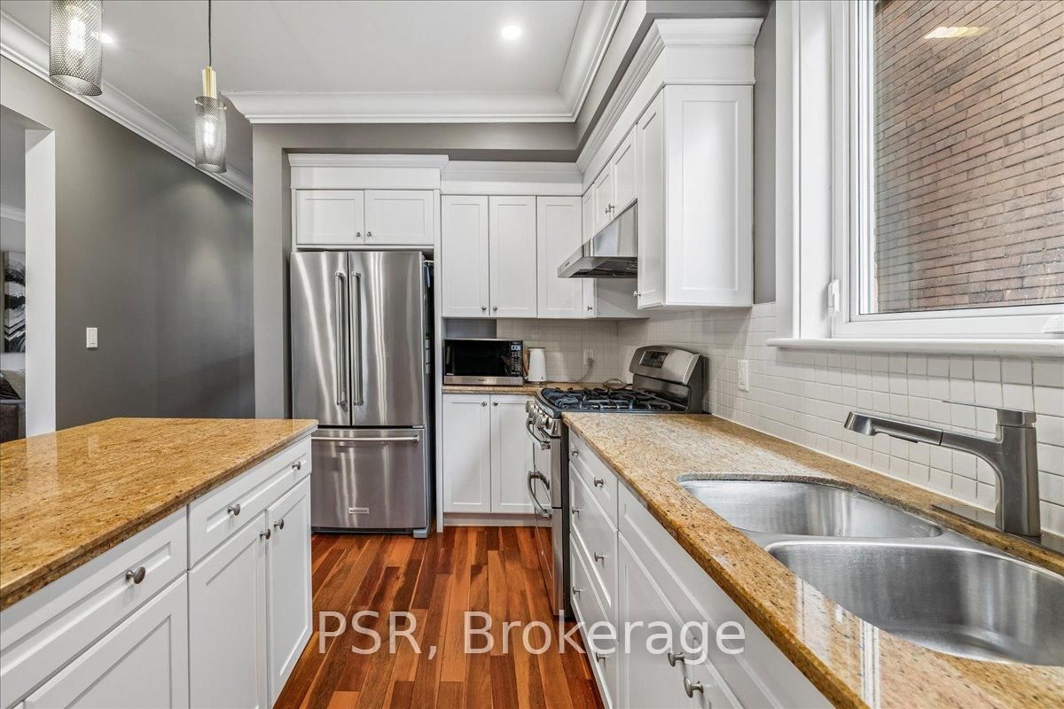
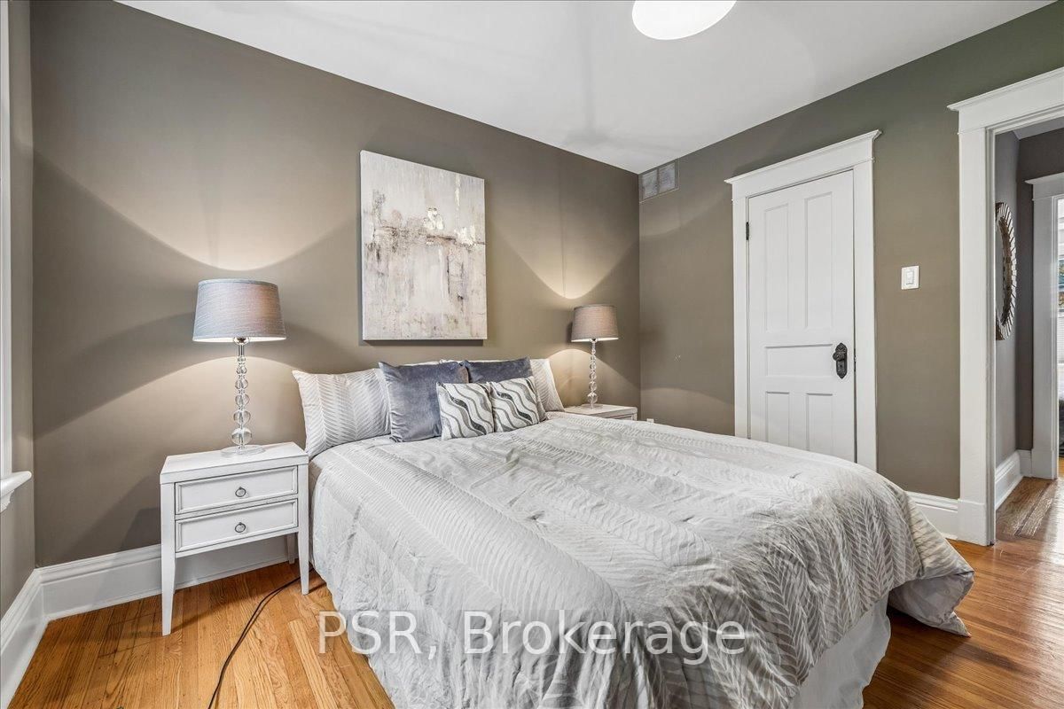
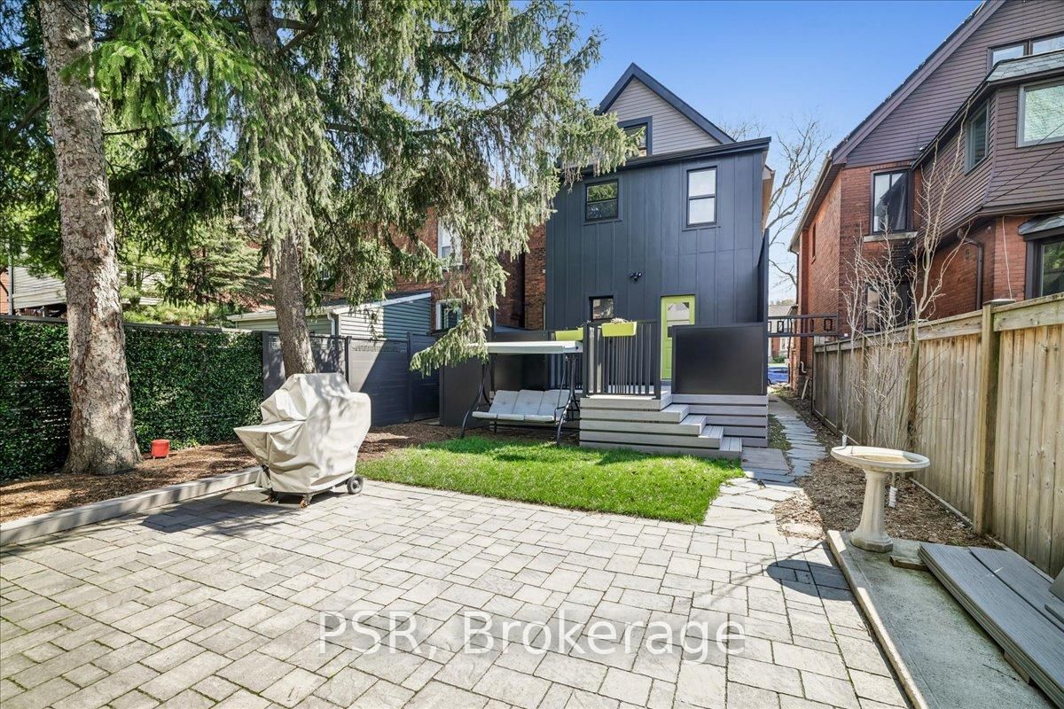
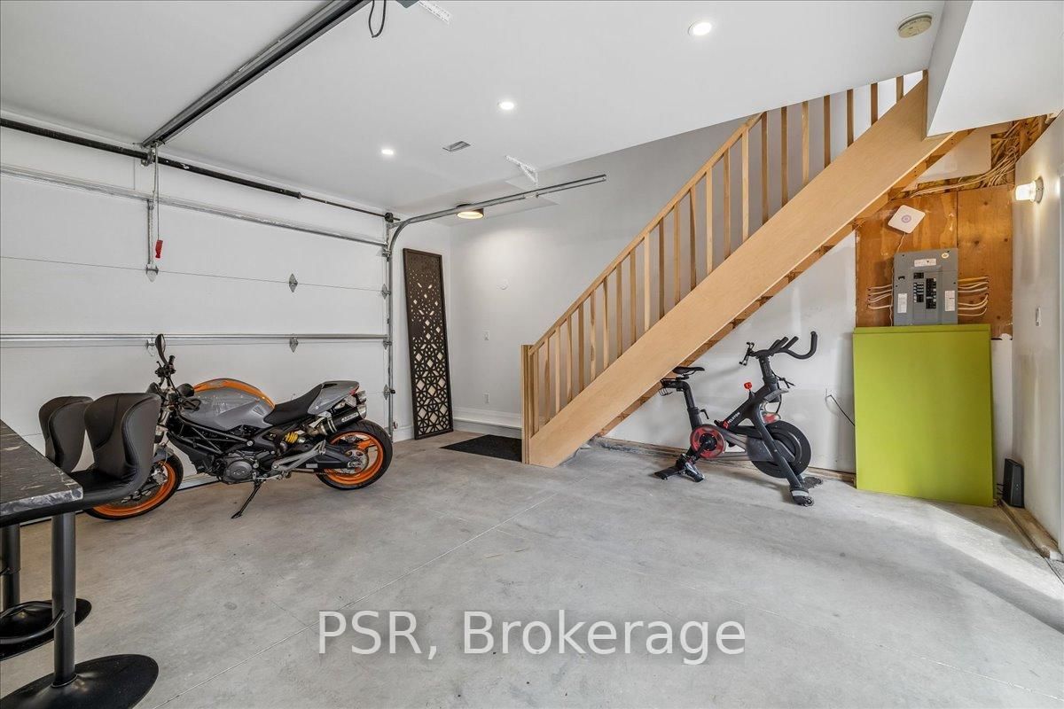
Welcome to this exceptional 2.5-storey family home, ideally located in the heart of sought-after Kirkendall. Offering 5 bedrooms, 3 bathrooms, and a rare two-storey laneway building, this property blends timeless character with modern functionality and endless versatility. The laneway building presents outstanding potential as a home office, in-law suite, guest retreat, art studio, fitness space, additional lifestyle area or income generating space. The main residence is warm, inviting, and thoughtfully updated while preserving its original charm. A cozy front porch welcomes you inside, where spacious principal rooms and family-friendly living spaces await. The third-floor primary retreat is a true sanctuary, complete with wall-to-wall cabinetry and a spa-inspired five-piece ensuite. A flexible fourth bedroom on the second level is ideal as a den, nursery, or work-from-home office. The practical mudroom offers abundant storage, custom shelving, and convenient access to the professionally landscaped backyard. The impressive laneway building, built in 2020, is fully self-sufficient with 200-amp service, on-demand hot water, and gas heating. The main level provides a stylish kitchen area and garage parking for one vehicle, while the bright upper level features a stylish three piece bath and is currently enjoyed as an entertainment lounge and office space. Outside, the private backyard has been landscaped with unique privacy screenings, a PVC deck and BBQ patio, with room to expand further with a pergola, playground or additional outdoor structures. Set in one of Hamilton's most desirable neighbourhoods, just steps to the shops and restaurants of Locke Street, HAAA grounds and park, recreation centre, tennis courts, scenic escarpment trails, excellent schools, transit, and two GO stations. A rare opportunity to own a truly special family home in an unbeatable location.

Listed by PSR

  • MLS #

    X13804938

  • Sq. Ft

    2000-2500

  • Sq. Ft. Source

    MLS

  • Lot Irregularities

    n/a

  • Year Built

    100+

  • Pool

    None

  • Drive

    Street Only

  • Garage

    Detached, 1 spaces

  • Total Parking

    1

  • Family Room

    Y

  • Den

    Y

  • Exterior

    Brick

  • Fireplace

    N

  • Roof

    Asphalt Shingle

  • Foundation

    Stone

  • Elevator

    n/a

  • Water View

    n/a

  • Laundry Level

    Upper

  • Heat

    Forced Air

  • A/C

    Central Air

  • Water

    Municipal

  • Water Supply

    n/a

  • Sewers

    Sewers

  • Central Vac

    N

  • Bathroom

    4.1 x 3.71 ft 3rd level

    5 Pc Ensuite

  • Cold/Cant

    1.85 x 2.57 ft Bsmt level

  • Living

    3.34 x 4.11 ft Main level

    hardwood floor, Combined W/Dining

  • Dining

    3.31 x 5.07 ft Main level

    hardwood floor, Combined W/Living

  • Mudroom

    2.1 x 2.85 ft Main level

    W/O To Deck

  • 4th Br

    2.99 x 3.54 ft 2nd level

  • Bathroom

    2.53 x 3.7 ft 2nd level

    5 Pc Bath

  • Loft

    6.9 x 7.15 ft

  • 3rd Br

    4.79 x 2.86 ft 2nd level

  • Bathroom

    1.94 x 1.21 ft Main level

    2 Pc Bath

  • Bathroom

    1.4 x 2.85 ft

  • Other

    6.78 x 5.55 ft

  • Br

    3.35 x 4.25 ft 2nd level

  • Primary

    3.23 x 3.99 ft 3rd level

  • Utility

    6.46 x 8.88 ft Bsmt level

  • 2nd Br

    2.81 x 3.72 ft 2nd level

  • Kitchen

    3.28 x 4.52 ft Main level

    Centre Island, Window

  • MLS #

    X13804938

  • Sq. Ft

    2000-2500

  • Sq. Ft. Source

    MLS

  • Lot Irregularities

    n/a

  • Year Built

    100+

  • Pool

    None

  • Drive

    Street Only

  • Garage

    Detached, 1 spaces

  • Total Parking

    1

  • Family Room

    Y

  • Den

    Y

  • Exterior

    Brick

  • Fireplace

    N

  • Roof

    Asphalt Shingle

  • Foundation

    Stone

  • Elevator

    n/a

  • Water View

    n/a

  • Laundry Level

    Upper

  • Heat

    Forced Air

  • A/C

    Central Air

  • Water

    Municipal

  • Water Supply

    n/a

  • Sewers

    Sewers

  • Central Vac

    N

  • Bathroom

    4.1 x 3.71 ft 3rd level

    5 Pc Ensuite

  • Cold/Cant

    1.85 x 2.57 ft Bsmt level

  • Living

    3.34 x 4.11 ft Main level

    hardwood floor, Combined W/Dining

  • Dining

    3.31 x 5.07 ft Main level

    hardwood floor, Combined W/Living

  • Mudroom

    2.1 x 2.85 ft Main level

    W/O To Deck

  • 4th Br

    2.99 x 3.54 ft 2nd level

  • Bathroom

    2.53 x 3.7 ft 2nd level

    5 Pc Bath

  • Loft

    6.9 x 7.15 ft

  • 3rd Br

    4.79 x 2.86 ft 2nd level

  • Bathroom

    1.94 x 1.21 ft Main level

    2 Pc Bath

  • Bathroom

    1.4 x 2.85 ft

  • Other

    6.78 x 5.55 ft

  • Br

    3.35 x 4.25 ft 2nd level

  • Primary

    3.23 x 3.99 ft 3rd level

  • Utility

    6.46 x 8.88 ft Bsmt level

  • 2nd Br

    2.81 x 3.72 ft 2nd level

  • Kitchen

    3.28 x 4.52 ft Main level

    Centre Island, Window

Thinking of Selling?

Find Out Your Home’s Value in Today’s Market!

No Email or Signup is required to view your home estimate.

estimate your home value

Contact Manoj Kukreja

Sales Representative,
Century 21 People’s Choice Realty Inc.,
Brokerage
(647) 576 - 2100

Manoj profile avatar

Property History

Property history for 40 Stanley Avenue, Hamilton

This property has been sold 2 times before. Create your free account to explore sold prices, detailed property history, and more insider data.

Sign In / Register

Inventory Graph

10 9 8 7 6 5 4 3 2 1 0 3 Months of inventory SELLER'S Market BALANCED Market BUYER'S Market

Mortgage Calculator

This data is for informational purposes only.

Mortgage Payment per month

Principal Amount

Interest

Total Payable

Amortization

Amortization

Closing Cost Calculator

This data is for informational purposes only.

Closing Cost Total for this property

Total Cash flow for purchasing this property

Down Payment(%)*
Additional information

Provincial Land Transfer Tax

Ontario Land Transfer Tax Rebate

Toronto Land Transfer Tax

Toronto Land Transfer Tax Rebate

PST on CMHC Insurance Premium

Lawyer Fees

$2,825

Government Registration Fee's

$164

Title Insurance

Closing Cost Total

Total Cash flow for purchasing this property

Provincial Land Transfer Tax

Ontario Land Transfer Tax Rebate

Toronto Land Transfer Tax

Toronto Land Transfer Tax Rebate

PST on CMHC Insurance Premium

Lawyer Fees

$2,825

Government Registarion Fee's

$164

Title Insurance

Down Payment(%)*

* A down payment of less than 20% is permitted only for first-time home buyers purchasing their principal residence. The minimum down payment required is 5% for the portion of the purchase price up to $500,000, and 10% for the portion between $500,000 and $1,500,000. For properties priced over $1,500,000, a minimum down payment of 20% is required.

Thinking of Selling?

Find Out Your Home’s Value in Today’s Market!

No Email or Signup is required to view your home estimate.

estimate your home value

Contact Manoj Kukreja

Sales Representative, Century 21 People’s Choice Realty Inc., Brokerage
(647) 576 - 2100

Manoj profile avatar

Recent Sold Listings in Kirkendall, Hamilton

Popular Cities